Beds |
Baths |
Half Baths |
Sqr Footage |
Acres |
Built |
4 |
3 |
0 |
3,150 |
6 |
1989 |
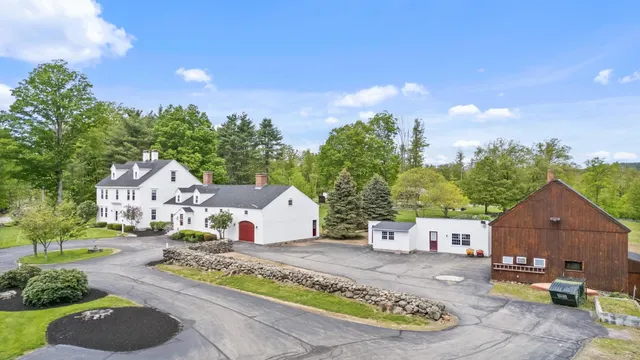
New roofing on the front portion of the residence adds to the appeal of this distinctive New England country property, now offered at a superior value. The Bow Cape combines character, craftsmanship, and beautifully cultivated gardens with a thoughtful, flexible layout. Exposed beams, wood floors, and timeless architectural details complement a formal living room with a Rumford wood-burning fireplace and expansive windows overlooking the private grounds. The spacious dining room flows into an expanded and remodeled kitchen with maple cabinetry, stone countertops, new appliances, and a luxury Verona five-burner double gas range. A handcrafted sunburst gable and mountain carving add a distinctive artistic touch. The first-floor primary suite features vaulted ceilings, while a two-level addition provides a generous dressing room, laundry, and studio. Upstairs, two bedrooms with wide pine floors share a bath, while a fourth bedroom or media room with its own private bath offers flexibility for guests, family, or work. The grounds are exceptional, with perennial gardens, raised beds, a vegetable garden, strawberry patch, grapevines, and fruit trees including nectarine, apple, plum, cherry, and apricot. A greenhouse, flagstone patio, and deck invite outdoor enjoyment, while a tranquil pond, custom Japanese bridge, torii gate, meditative garden, and outdoor shower create a peaceful retreat. Additional features include a Vermont Castings wood stove, a dual water filtration system, a portable generator, a three-car heated garage with workshop space, and a 20x12 ShelterLogic shed. Minutes from Crotched Mountain Golf Club and Skiing, Scobie Pond, and Dinsmore Brook Conservation Area, this distinctive property offers an exceptional opportunity and value. The seller is open to offers. Bring yours today!
Price History
| 3/11/2026 |
Listed $899,000
|
| 4/6/2026 |
3% - $875,000 |
| 4/15/2026 |
1% - $870,000 |
| 4/22/2026 |
3% - $849,000 |
| 5/20/2026 |
3% - $829,000 |
| 6/10/2026 |
4% - $799,000 |
| 7/30/2026 |
3% - $779,000 |
| 9/16/2026 |
7% - $730,000 |
| Road Frontage |
TBD |
| Sewer |
Leach Field,Private,Septic |
| Heating |
Propane,Baseboard,Multi Zone,Wood Stove,Wood Boiler |
| Cooling |
None,Other |
| Utilities |
Cable at Site,Propane |
| Roof |
Asphalt Shingle |
| Appliances |
Dishwasher,Refrigerator,Gas Stove |
| Garage |
Yes |
| Flood Zone |
Unknown |
| Zoning |
RURAL |
| 3/4 Baths |
2 |
| Full Baths |
1 |
| Half Baths |
0 |
| Bathrooms |
3 |
| Year Built |
1989 |
| Electric |
200+ Amp Service,Circuit Breaker(s) |
| Style |
Cape |
| Stories Count |
2 |
| Resort |
No |
| Type |
Single Family |
| Block |
24 |
| Property Condition |
Existing |
| Accessibility Features |
1st Floor 3/4 Bathroom,1st Floor Bedroom,Hard Surface Flooring |
| Tax Year |
2025 |
| Status Detail |
0 |
| Covenants |
Unknown |
| Construction Materials |
Wood Frame,Clapboard Exterior |
| Directions |
GPS |
| High School |
Contoocook Valley Regional Hig |
| City |
Francestown |
| Property Class |
Residential |
| Other Equipment |
Window AC,Smoke Detector,Wood Stove,Portable Generator |
| School District |
Contoocook Valley SD SAU #1 |
| Seasonal |
No |
| Elementary School |
Francestown Elem School |
| Middle School |
South Meadow School |
| DOM |
192 |
| Price Per Sq Ft Total AG |
231.75 |
| Last Updated |
09/19/2026 13:53:51 |
Interior Features
| Basement Description |
Concrete Floor,Full,Interior Stairs,Storage Space,Interior Access,Basement Stairs |
| Interior Amenities |
Dining Area,Wood Fireplace,Hearth,Kitchen Island,Laundry Hook-ups |
| Basement |
Yes |
| Flooring |
Carpet,Ceramic Tile,Combination,Hardwood |
| Beds |
4 |
| Total Rooms |
9 |
| Room 1 Level |
1 |
| Internet |
Fiber Optic Internt Avail |
| Total Finished Area |
3150 |
| Rooms: Level 2 |
Level 2: Bedroom,Level 2: Full Bathroom,Level 2: 3/4 Bathroom |
| Rooms: Level 1 |
Level 1: 3/4 Bathroom,Level 1: Dining Room,Level 1: Kitchen,Level 1: Living Room,Level 1: Primary Bedroom |
| Room 9 Type |
Bathroom Three Quarter |
| Room 9 Level |
2 |
| Room 8 Type |
Bedroom |
| Room 8 Level |
2 |
| Room 7 Type |
Bedroom |
| Room 7 Level |
2 |
| Room 6 Type |
Bedroom |
| Room 6 Level |
2 |
| Room 5 Type |
Bathroom Three Quarter |
| Room 5 Level |
1 |
| Room 4 Type |
Primary Bedroom |
| Room 4 Level |
1 |
| Room 3 Type |
Living Room |
| Room 3 Level |
1 |
| Room 2 Type |
Kitchen |
| Room 2 Level |
1 |
| Room 10 Type |
Bathroom Full |
| Room 10 Level |
2 |
| Room 1 Type |
Dining Room |
| Basement Access Type |
Interior |
Exterior Features
| Lot Features |
Country Setting,Curbing,Landscaped,Trail/Near Trail,View,Walking Trails,Wooded |
| Exterior Amenities |
Garden Space,Natural Shade,Outbuilding,Patio,Shed,Storage,Greenhouse |
| Driveway |
Crushed Stone |
| Lot Size Area |
6 |
| Water Source |
Drilled Well |
| Parking Features |
Auto Open,Direct Entry,Heated Garage,Driveway,Garage,Parking Spaces 6+,Attached |
| Garage Capacity |
3 |
| Foundation |
Concrete |
| Lot |
0 |
| Color |
Tan |
| Road Frontage Type |
Paved,Public |
| Surveyed |
Unknown |
| Lot Size Square Feet |
261360 |
 Property
 Schools
Direct Link:
https://jenniferrussell.verani.com/property/85-5078963-1481-bennington-road-francestown-NH-03043


 Español
 Francais
 Deutsch
 Italiano
 Portugues
  Chinese
  Russian



 Massachusetts MLS Property Info Network (MLSPIN) - The property listing data and information set forth herein were provided to MLS Property Information Network, Inc. from third party sources, including sellers, lessors and public records, and were compiled by MLS Property Information Network, Inc. The property listing data and information are for the personal, non commercial use of consumers having a good faith interest in purchasing or leasing listed properties of the type displayed to them an
 Copyright 2026 PrimeMLS. All rights reserved. This information is deemed reliable, but not guaranteed. The data relating to real estate displayed on
this Site comes in part from the IDX Program of PrimeMLS. The information
being provided is for consumers' personal, non-commercial use and may
not be used for any purpose other than to identify prospective properties
consumers may be interested in purchasing. Data last updated September 22, 2026 2:27 AM UTC
Copyright 2026 PrimeMLS. All rights reserved. This information is deemed reliable, but not guaranteed. The data relating to real estate displayed on
this Site comes in part from the IDX Program of PrimeMLS. The information
being provided is for consumers' personal, non-commercial use and may
not be used for any purpose other than to identify prospective properties
consumers may be interested in purchasing. Data last updated September 22, 2026 2:27 AM UTC
 Listing data is derived in whole or in part from the Maine IDX and is for consumers' personal, non commercial use only. Dimensions are approximate and not guaranteed. All data should be independently verified ©2026 Maine Real Estate Information System, Inc. All Rights Reserved.