Beds |
Baths |
Half Baths |
Sqr Footage |
Acres |
Built |
3 |
2 |
1 |
1,906 |
0.3 |
2020 |
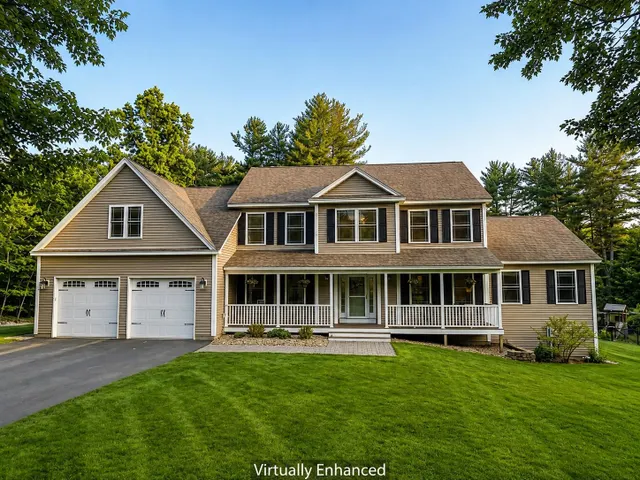
Still time to enjoy the summer on the water, Fun in the sun! Move right in, with furnishings included for added convenience. Welcome to this beautifully designed 3-bedroom, 2.5-bath modern home, built in 2020 and ideally located in Brownfield; only a minute walk to private Pequawket Lake access and beach. This inviting home offers the perfect combination of comfort, style, and recreation. The open-concept main level features hardwood floors and a bright, contemporary kitchen equipped with granite countertops, stainless steel appliances, abundant cabinetry, and a breakfast bar seating four; ideal for both everyday living and entertaining. Large windows throughout the home fill the space with natural light, creating a warm and welcoming atmosphere. The walk-out lower level provides exceptional versatility with two additional bedrooms, a full bath, and a spacious family room perfect for guests, recreation, or extended living space. Step outside to enjoy grilling or relaxing on the deck overlooking the backyard, complete with a fire pit for memorable evenings after a day on the lake. This prime location offers the best of both convenience and outdoor adventure. Enjoy an easy commute to Portland, just 20 minutes to Conway, and access to a true four-season playground featuring boating, fishing, hunting, snowmobiling, hiking, skiing, and more. An attached two-car garage adds valuable storage space for vehicles and all your outdoor gear. Located in the highly sought-after Fryeburg Academy school district, this property is an excellent option whether youâre seeking a year-round residence, vacation retreat, or investment opportunity. This home truly checks all the boxes.
Price History
| 2/5/2026 |
Listed $475,000
|
| 4/14/2026 |
4% - $459,900 |
| 5/5/2026 |
3% - $449,000 |
| 5/27/2026 |
4% - $435,000 |
| 6/15/2026 |
3% - $425,000 |
| 7/13/2026 |
7% - $399,000 |
| 8/3/2026 |
11% - $359,000 |
| Road Frontage |
Yes |
| Sewer |
Private,Septic |
| Heating |
Pellet Stove,Heat Pump,Mini Split |
| Cooling |
Mini Split |
| Utilities |
Cable Available,Telephone Available |
| Roof |
Shingle |
| Appliances |
Dishwasher,Dryer,Microwave,Electric Range,Refrigerator |
| Garage |
Yes |
| Flood Zone |
No |
| Zoning |
residential |
| 3/4 Baths |
0 |
| Full Baths |
2 |
| Half Baths |
1 |
| Bathrooms |
3 |
| Year Built |
2020 |
| Electric |
200+ Amp Service |
| Style |
Contemporary |
| Stories Count |
2 |
| Resort |
No |
| Type |
Single Family |
| Block |
0 |
| Property Condition |
Existing |
| Tax Year |
2024 |
| Status Detail |
1 |
| Covenants |
No |
| Construction Materials |
Wood Frame |
| Directions |
Route 5 heading out of Brownfield Wakefield Road on left,1st house down road on right #17 see sign |
| High School |
Fryeburg Academy |
| City |
Brownfield |
| Property Class |
Residential |
| Association Amenities |
Beach Rights |
| Other Equipment |
Smoke Detector,Pellet Stove |
| School District |
MSAD #72 |
| Seasonal |
No |
| Elementary School |
Brownfield Denmark Elementary |
| Middle School |
Molly Ockett Middle School |
| DOM |
196 |
| Price Per Sq Ft Total AG |
319.96 |
| Last Updated |
08/20/2026 13:38:43 |
Interior Features
| Basement Description |
Concrete,Finished,Walkout |
| Interior Amenities |
Blinds,Dining Area,Laundry Hook-ups,Primary BR w/ BA,Natural Light,Soaking Tub,Walk-in Closet,1st Floor Laundry,Basement Laundry |
| Basement |
Yes |
| Flooring |
Tile,Wood,Vinyl Plank |
| Beds |
3 |
| Total Rooms |
8 |
| Room 1 Level |
2 |
| Internet |
Cable Internet |
| Total Finished Area |
1906 |
| Rooms: Level 2 |
Level 2: 1/2 Bathroom,Level 2: Dining Room,Level 2: Kitchen,Level 2: Living Room,Level 2: Primary Bdm Ste |
| Rooms: Level 1 |
Level 1: Bedroom,Level 1: Full Bathroom,Level 1: Family Room |
| Room 9 Type |
Bathroom Full |
| Room 9 Level |
1 |
| Room 8 Type |
Family Room |
| Room 8 Level |
1 |
| Room 7 Type |
Bedroom |
| Room 7 Level |
1 |
| Room 6 Type |
Bedroom |
| Room 6 Level |
1 |
| Room 5 Type |
Bathroom Half |
| Room 5 Level |
2 |
| Room 4 Type |
Primary BR Suite |
| Room 4 Level |
2 |
| Room 3 Type |
Dining Room |
| Room 3 Level |
2 |
| Room 2 Type |
Living Room |
| Room 2 Level |
2 |
| Room 1 Type |
Kitchen |
| Basement Access Type |
Walkout |
Exterior Features
| Lot Features |
Country Setting |
| Exterior Amenities |
Deck,Window Screens |
| Driveway |
Dirt |
| Lot Size Area |
0.3 |
| Water Source |
Drilled Well,Private |
| Parking Features |
Driveway,Garage |
| Garage Capacity |
2 |
| Water Body Name |
Pequawket Pond |
| Foundation |
Concrete |
| Lot |
44 |
| Color |
grey |
| Waterfront Property |
No |
| Road Frontage Length |
90 |
| Road Frontage Type |
Public |
| Surveyed |
Yes |
| Water Body Type |
Pond |
| Lot Size Square Feet |
13068 |
| Water Body Access |
Yes |
| Water Access Details |
Beach Access,Shared-Private |
 Property
 Schools
Direct Link:
https://jenniferrussell.verani.com/property/85-5075830-17-wakefield-road-brownfield-ME-04010


 Español
 Francais
 Deutsch
 Italiano
 Portugues
  Chinese
  Russian



 Massachusetts MLS Property Info Network (MLSPIN) - The property listing data and information set forth herein were provided to MLS Property Information Network, Inc. from third party sources, including sellers, lessors and public records, and were compiled by MLS Property Information Network, Inc. The property listing data and information are for the personal, non commercial use of consumers having a good faith interest in purchasing or leasing listed properties of the type displayed to them an
 Copyright 2026 PrimeMLS. All rights reserved. This information is deemed reliable, but not guaranteed. The data relating to real estate displayed on
this Site comes in part from the IDX Program of PrimeMLS. The information
being provided is for consumers' personal, non-commercial use and may
not be used for any purpose other than to identify prospective properties
consumers may be interested in purchasing. Data last updated September 21, 2026 2:06 AM UTC
Copyright 2026 PrimeMLS. All rights reserved. This information is deemed reliable, but not guaranteed. The data relating to real estate displayed on
this Site comes in part from the IDX Program of PrimeMLS. The information
being provided is for consumers' personal, non-commercial use and may
not be used for any purpose other than to identify prospective properties
consumers may be interested in purchasing. Data last updated September 21, 2026 2:06 AM UTC
 Listing data is derived in whole or in part from the Maine IDX and is for consumers' personal, non commercial use only. Dimensions are approximate and not guaranteed. All data should be independently verified ©2026 Maine Real Estate Information System, Inc. All Rights Reserved.