Beds |
Baths |
Half Baths |
Sqr Footage |
Acres |
Built |
3 |
2 |
1 |
2,800 |
1.28 |
2027 |
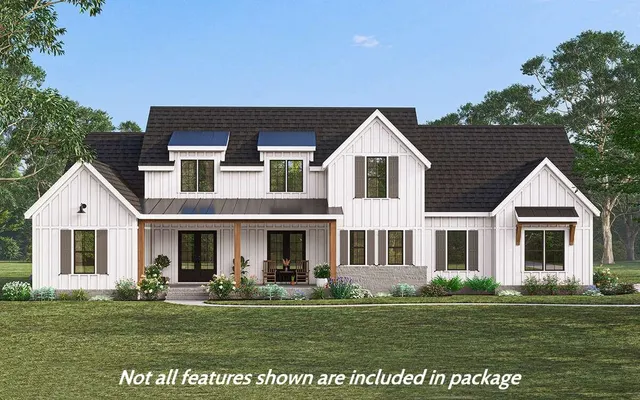
The "Pine" - Stunning Craftsman-Style Chalet Mountain Retreat with Breathtaking Mountain Views. Nestled in a premier luxury development of Ridge Field Corner, located in low-tax Tuftonboro, this stunning, crafted home offers views of the Ossipee Mountain Range. Designed to showcase the natural surroundings, the great room features a soaring cathedral ceiling and a dramatic wall of windows that flood the space with natural light and frame the mountains like artwork. Step outside onto the expansive wrap-around covered deck -perfect for relaxing, entertaining, or enjoying peaceul sunsets in all seasons. Set on a peaceful lot within a private 40-acre community, this property blends natural beauty with refined living. Enjoy hiking and snowmobile trails nearby. Minutes to Lake Winnipesaukee, golf courses, ski resorts, and the charming downtown of Wolfeboro. Whether you're seeking adventure or tranquility, this location has it all. Don't miss the opportunity to own a home where privacy, luxury, and outdoor living come together seamlessly. This to-be-built, modern Chalet home will be constructed with the highest standards of home building with generous allowances for flooring, plumbing & lighting fixtures, cabinetry and countertops, landscaping, and appliances. Included are professional services with the interior designer to help design and make color and material selections, and much more to bring your dream home to life.
Price History
| 9/24/2025 |
Listed $1,649,000
|
| 7/28/2026 |
10% - $1,499,000 |
| Road Frontage |
Yes |
| Sewer |
1500+ Gallon,Leach Field |
| Heating |
Forced Air |
| Cooling |
Central AC |
| Utilities |
Cable Available |
| Roof |
Architectural Shingle |
| Appliances |
Dishwasher,Dryer,Microwave,Gas Range,Refrigerator,Washer |
| Garage |
Yes |
| Flood Zone |
No |
| Zoning |
RES |
| 3/4 Baths |
1 |
| Full Baths |
1 |
| Half Baths |
1 |
| Bathrooms |
3 |
| Year Built |
2027 |
| Electric |
200+ Amp Service |
| Subdivision |
Ridge Field Corner |
| Style |
Chalet,Contemporary |
| Stories Count |
2 |
| Type |
Single Family |
| Block |
24 |
| Property Condition |
New Construction |
| Fuel Company |
Eastern Propane |
| Electric Company |
NHEC |
| Status Detail |
0 |
| Covenants |
Yes |
| Construction Materials |
Vinyl Exterior,Vinyl Siding |
| Directions |
From Ledge Hill Rd,Take Lisden Rd,turn left,property is on left |
| High School |
Kingswood Regional High School |
| City |
Tuftonboro |
| Property Class |
Residential |
| Association Amenities |
Common Acreage |
| Other Equipment |
Smoke Detector,Gas Stove |
| School District |
Governor Wentworth Regional |
| Seasonal |
No |
| Elementary School |
Tuftonboro Central School |
| Middle School |
Kingswood Regional Middle |
| DOM |
359 |
| Price Per Sq Ft Total AG |
535.36 |
| Last Updated |
09/14/2026 15:11:26 |
Interior Features
| Basement Description |
Concrete,Unfinished,Interior Access,Exterior Access |
| Interior Amenities |
Cathedral Ceiling,Ceiling Fan,Gas Fireplace,Kitchen Island,Primary BR w/ BA,Natural Light,Natural Woodwork,Vaulted Ceiling,Walk-in Closet,Walk-in Pantry,1st Floor Laundry |
| Basement |
Yes |
| Flooring |
Carpet,Hardwood,Tile |
| Beds |
3 |
| Total Rooms |
11 |
| Room 1 Level |
1 |
| Internet |
High Speed Intrnt Avail |
| Total Finished Area |
2800 |
| Rooms: Level B |
Level B: Other |
| Rooms: Level 2 |
Level 2: Bedroom,Level 2: Full Bathroom,Level 2: Loft |
| Rooms: Level 1 |
Level 1: 1/2 Bathroom,Level 1: 3/4 Bathroom,Level 1: Great Room,Level 1: Kitchen,Level 1: Laundry Room,Level 1: Primary Bdm Ste |
| Room 9 Type |
Bedroom |
| Room 9 Level |
2 |
| Room 9 Dimensions |
13 X 12 |
| Room 8 Type |
Bedroom |
| Room 8 Level |
2 |
| Room 8 Dimensions |
12 X 14 |
| Room 7 Type |
Bathroom Full |
| Room 7 Level |
2 |
| Room 7 Dimensions |
5 X 9 |
| Room 6 Type |
Bathroom Three Quarter |
| Room 6 Level |
1 |
| Room 6 Dimensions |
16 X 6 |
| Room 5 Type |
Primary BR Suite |
| Room 5 Level |
1 |
| Room 5 Dimensions |
16 X 13 |
| Room 4 Type |
Laundry Room |
| Room 4 Level |
1 |
| Room 4 Dimensions |
6 X 16 |
| Room 3 Type |
Great Room |
| Room 3 Level |
1 |
| Room 3 Dimensions |
21 X 14 |
| Room 2 Type |
Bathroom Half |
| Room 2 Level |
1 |
| Room 2 Dimensions |
6 X 5 |
| Room 11 Type |
Other |
| Room 11 Level |
Basement |
| Room 11 Dimensions |
27 X 16 |
| Room 10 Type |
Loft |
| Room 10 Level |
2 |
| Room 10 Dimensions |
9 X 7 |
| Room 1 Type |
Kitchen |
| Room 1 Dimensions |
12 X 15 |
| Basement Access Type |
Interior |
Exterior Features
| Lot Features |
Country Setting,Mountain View,Sloping,Near Paths,Near Snowmobile Trails,Near ATV Trail,Near School(s) |
| Exterior Amenities |
Deck,Garden Space,Porch,Covered Porch |
| Driveway |
Paved |
| Lot Size Area |
1.28 |
| Water Source |
Drilled Well,Private |
| Garage Capacity |
3 |
| Foundation |
Concrete |
| Lot |
01 |
| Road Frontage Length |
178 |
| Road Frontage Type |
Association,Dead End,Paved,Private Road,Privately Maintained |
| Surveyed |
Yes |
| Lot Size Square Feet |
55757 |
 Property
 Schools
Direct Link:
https://jenniferrussell.verani.com/property/85-5062773-13-ridge-field-road-tuftonboro-NH-03816


 Español
 Francais
 Deutsch
 Italiano
 Portugues
  Chinese
  Russian



 Massachusetts MLS Property Info Network (MLSPIN) - The property listing data and information set forth herein were provided to MLS Property Information Network, Inc. from third party sources, including sellers, lessors and public records, and were compiled by MLS Property Information Network, Inc. The property listing data and information are for the personal, non commercial use of consumers having a good faith interest in purchasing or leasing listed properties of the type displayed to them an
 Copyright 2026 PrimeMLS. All rights reserved. This information is deemed reliable, but not guaranteed. The data relating to real estate displayed on
this Site comes in part from the IDX Program of PrimeMLS. The information
being provided is for consumers' personal, non-commercial use and may
not be used for any purpose other than to identify prospective properties
consumers may be interested in purchasing. Data last updated September 22, 2026 2:27 AM UTC
Copyright 2026 PrimeMLS. All rights reserved. This information is deemed reliable, but not guaranteed. The data relating to real estate displayed on
this Site comes in part from the IDX Program of PrimeMLS. The information
being provided is for consumers' personal, non-commercial use and may
not be used for any purpose other than to identify prospective properties
consumers may be interested in purchasing. Data last updated September 22, 2026 2:27 AM UTC
 Listing data is derived in whole or in part from the Maine IDX and is for consumers' personal, non commercial use only. Dimensions are approximate and not guaranteed. All data should be independently verified ©2026 Maine Real Estate Information System, Inc. All Rights Reserved.