Beds |
Baths |
Half Baths |
Sqr Footage |
Lot Size |
Built |
3 |
2 |
1 |
1,823 |
0 |
2018 |
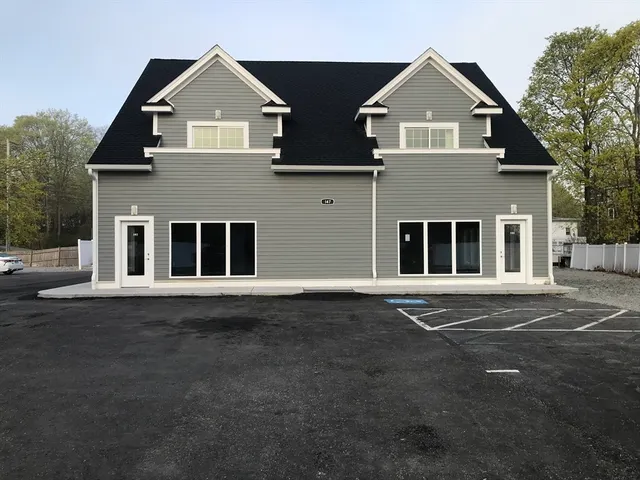
New Price Improvement! This beautiful sunlit townhome built in 2018 is the definition of maintenance free and move-in ready. The main level features a seamless open-concept layout with large windows letting in a ton of natural light. A cozy gas fireplace also serves as the centerpiece of this living space. You’ll love the modern kitchen, finished with crisp white cabinetry, granite countertops, and a central island perfect for casual gatherings. Upstairs holds a large primary bedroom with walk in closet, along with a 2nd bedroom and a shared full bath. One of the standout features of this floor plan is the versatile lower-level suite. With its own full bath and large windows, this space is ideal for a home office, a guest retreat, or a dedicated media room. From here, you can step directly out to a private patio—perfect for grilling and outdoor relaxation. Recent upgrades to include: Recessed lights/dimmer switches and EV Charger - 2023 • Rebuilt HVAC - 2025 • Over the range microwave and On demand gas water heater - 2026. Conveniently positioned for an easy commute with quick access to Mass Pike, Commuter Rail, Routes 495, and 146.
Price History
| 7/16/2026 |
Listed $599,000
|
| 9/8/2026 |
2% - $589,900 |
| 9/18/2026 |
2% - $580,000 |
| 9/19/2026 |
1% - $579,900 |
| Sewer |
Public Sewer |
| Heating |
Central,Forced Air,Propane |
| Cooling |
Central Air |
| Roof |
Shingle |
| Appliances |
Range,Dishwasher,Disposal,Microwave,Refrigerator,Washer,Dryer |
| Zoning |
R |
| HOA Fee |
401 |
| Garage Spaces |
1 |
| Association Fee Includes |
Insurance,Maintenance Structure,Road Maintenance,Maintenance Grounds,Snow Removal,Trash |
| Patio/Porch Features |
Patio |
| Security Features |
Security System |
| Construction Materials |
Frame |
| Pets Allowed |
Yes w/ Restrictions |
| Year Built |
2018 |
| Electric |
100 Amp Service |
| Stories Count |
3 |
| Unit Number |
23 |
| Property Subtype |
Condominium |
| Tax Year |
2025 |
| Parcel Number |
4865420 |
| Community Features |
Public Transportation,Shopping,Park,Walk/Jog Trails,Golf,Laundromat,Bike Path,Highway Access,House of Worship,Public School |
| Assoc Fee Paid Per |
Monthly |
| County |
Worcester |
| Property Type |
Residential |
| Attached Garage |
Yes |
| Energy Efficient |
Thermostat |
| Garage Y/N |
Yes |
| Waterview |
No |
| Total Rooms |
5 |
| Full Baths |
2 |
| Status |
Price Changed |
| Directions |
Providence Rd to Depot St to Ferry St |
| City |
Grafton |
| Disclosures |
Open house Saturday 9/19 • 12:30 - 2:30 ** Buyer and Buyer's Agent to verify all information and perform their own due diligence** |
| Senior Community Y/N |
No |
| Number Of Units Total |
24 |
| MLS Area |
South Grafton |
| Lot Size Units |
Acres |
| Lot Size Square Feet |
0 |
| Carport Y/N |
No |
| Year Built Details |
Actual |
| Tax Annual Amount |
6583 |
| Home Warranty Y/N |
No |
| Structure Type |
Townhouse |
| Building Area Units |
Square Feet |
| Standard Status |
Active |
| Year Built Source |
Public Records |
| Tax Assessed Value |
475200 |
Interior Features
| Basement |
N |
| Flooring |
Wood,Tile,Carpet |
| Total Fireplaces |
1 |
| Total Stories |
3 |
| Air Conditioning Y/N |
Yes |
| Heating Y/N |
Yes |
| Window Features |
Insulated Windows |
| Fireplace Y/N |
Yes |
| Above Grade Finished Area |
1823 |
| Half Baths |
1 |
| Total Bedrooms |
3 |
| Entry Level |
1 |
| LivingAreaSource |
Public Record |
| Total Baths |
3 |
Exterior Features
| Exterior Amenities |
Patio |
| Parking Features |
Attached,Off Street,Paved |
| Water Source |
Public |
| Total Parking |
5 |
| Lot Size Area |
0 |
| Spa |
No |
| Building Area Total |
1823 |
| Lot Size Acres |
0 |
| Waterfront Y/N |
No |
| Covered Spaces |
1 |
| Door Features |
Insulated Doors |
 Property
 Schools
Direct Link:
https://jenniferrussell.verani.com/property/3-73550646-123-ferry-st-23-grafton-MA-01560


 Español
 Francais
 Deutsch
 Italiano
 Portugues
  Chinese
  Russian



 Massachusetts MLS Property Info Network (MLSPIN) - The property listing data and information set forth herein were provided to MLS Property Information Network, Inc. from third party sources, including sellers, lessors and public records, and were compiled by MLS Property Information Network, Inc. The property listing data and information are for the personal, non commercial use of consumers having a good faith interest in purchasing or leasing listed properties of the type displayed to them an
 Copyright 2026 PrimeMLS. All rights reserved. This information is deemed reliable, but not guaranteed. The data relating to real estate displayed on
this Site comes in part from the IDX Program of PrimeMLS. The information
being provided is for consumers' personal, non-commercial use and may
not be used for any purpose other than to identify prospective properties
consumers may be interested in purchasing. Data last updated September 21, 2026 2:06 AM UTC
Copyright 2026 PrimeMLS. All rights reserved. This information is deemed reliable, but not guaranteed. The data relating to real estate displayed on
this Site comes in part from the IDX Program of PrimeMLS. The information
being provided is for consumers' personal, non-commercial use and may
not be used for any purpose other than to identify prospective properties
consumers may be interested in purchasing. Data last updated September 21, 2026 2:06 AM UTC
 Listing data is derived in whole or in part from the Maine IDX and is for consumers' personal, non commercial use only. Dimensions are approximate and not guaranteed. All data should be independently verified ©2026 Maine Real Estate Information System, Inc. All Rights Reserved.