Beds |
Baths |
Half Baths |
Sqr Footage |
Lot Size |
Built |
3 |
1 |
1 |
1,426 |
10,890 |
1900 |
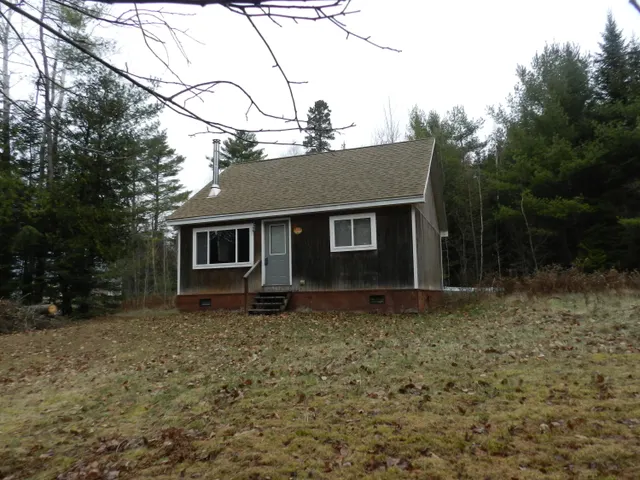
Classic New England charm meets modern comfort in this beautifully updated Colonial filled with warmth, character, and expanded living space. A cozy sun-filled porch welcomes you inside, opening to a spacious open-concept living and dining area designed for both comfortable everyday living and effortless entertaining. The updated kitchen features stainless steel appliances and flows seamlessly into the heart of the home. The first floor offers a spacious primary bedroom with access to the deck and backyard, plus a convenient half bath. Upstairs features two generously sized bedrooms, including a large walk-in closet, and a full bath. The semi-finished lower level adds flexible bonus space with direct access to the one-car garage. Recent updates include a newer roof, solar system, updated flooring, paved front parking, and a more open backyard setting. Conveniently located near shopping, restaurants, and major highways.
Elementary School |
Middle School |
High School |
Brookside
Distance: N/A Miles
|
Stacy
Distance: N/A Miles
|
Milford
Distance: N/A Miles
|
Price History
| 5/13/2026 |
Listed $549,000
|
| 5/26/2026 |
2% - $539,000 |
| 6/17/2026 |
2% - $529,000 |
| 8/11/2026 |
1% - $528,900 |
| Sewer |
Public Sewer |
| Heating |
Central,Baseboard,Natural Gas,Ductless |
| Cooling |
Ductless |
| Utilities |
for Gas Range,for Electric Dryer,Washer Hookup |
| Roof |
Shingle |
| Appliances |
Gas Water Heater,Water Heater,Range,Dishwasher,Disposal,Microwave,Refrigerator,Washer,Dryer |
| Zoning |
RB |
| Garage Spaces |
1 |
| Patio/Porch Features |
Deck,Deck - Wood |
| Architectural Style |
Colonial |
| Construction Materials |
Frame |
| Exclusions |
Seller Belongings And Furniture |
| Year Built |
1900 |
| Electric |
100 Amp Service |
| Property Subtype |
Single Family Residence |
| Tax Year |
2025 |
| Parcel Number |
1613973 |
| Community Features |
Public Transportation,Shopping,Walk/Jog Trails,Medical Facility,Laundromat,Bike Path,Highway Access,House of Worship,Public School |
| County |
Worcester |
| Property Type |
Residential |
| HOA |
No |
| Attached Garage |
Yes |
| Energy Efficient |
Attic Vent Elec.,Thermostat |
| Garage Y/N |
Yes |
| Waterview |
No |
| Total Rooms |
7 |
| Full Baths |
1 |
| Status |
Active |
| Directions |
Route 85 to Dilla left to Purchase St |
| High School |
Milford High School |
| City |
Milford |
| Disclosures |
Leased Solar panel to be transferred to new owner $239.03 monthly |
| Senior Community Y/N |
No |
| Lot Size Units |
Acres |
| Lot Size Square Feet |
10890 |
| Carport Y/N |
No |
| Elementary School |
Brookside Elementary School |
| Property Attached Y/N |
No |
| Year Built Details |
Actual |
| Tax Annual Amount |
4479 |
| Home Warranty Y/N |
No |
| Middle/Junior High School |
Stacy Middle School |
| Property Condition |
Updated/Remodeled,Remodeled |
| Building Area Units |
Square Feet |
| Primary Bedroom Level |
Main,First |
| Standard Status |
Active |
| Year Built Source |
Public Records |
| Tax Assessed Value |
349900 |
| Tax Lot |
23 |
Interior Features
| Interior Amenities |
Lighting - Overhead,Closet,Walk-In Closet(s),Entrance Foyer,Entry Hall,Vestibule |
| Basement |
Full,Partially Finished,Walk-Out Access,Interior Entry,Garage Access,Concrete |
| Flooring |
Tile,Laminate |
| Total Fireplaces |
0 |
| Kitchen Level |
Main,First |
| Air Conditioning Y/N |
Yes |
| Heating Y/N |
Yes |
| Fireplace Y/N |
No |
| Above Grade Finished Area |
1426 |
| Half Baths |
1 |
| Laundry Features |
Dryer Hookup - Gas,In Basement,Electric Dryer Hookup,Washer Hookup |
| Total Bedrooms |
3 |
| Below Grade Finished Area |
638 |
| Living Room Level |
Main,First |
| Main Level Bedrooms |
1 |
| Main Level Bathrooms |
1 |
| LivingAreaSource |
Public Record |
| Kitchen Features |
Bathroom - Half,Flooring - Laminate,Window(s) - Bay/Bow/Box,Countertops - Upgraded,Cabinets - Upgraded,Exterior Access,Remodeled,Stainless Steel Appliances,Lighting - Overhead |
| Total Baths |
2 |
| Living Room Features |
Closet,Flooring - Laminate,Window(s) - Bay/Bow/Box,Exterior Access,Open Floorplan,Remodeled,Lighting - Overhead |
| Bedroom 3 Features |
Closet,Flooring - Laminate,Window(s) - Picture,Remodeled,Lighting - Overhead |
| Bedroom 2 Features |
Walk-In Closet(s),Flooring - Laminate,Window(s) - Picture,Remodeled,Lighting - Overhead |
| Dining Room Features |
Flooring - Laminate,Window(s) - Bay/Bow/Box,Open Floorplan,Remodeled,Lighting - Overhead |
| Kitchen Area |
171.097222222 |
| Kitchen Length |
10.583333333 |
| Kitchen Width |
16.166666666 |
| Primary on Main |
159.083333333 |
| Second Bedroom Length |
13.833333333 |
| Second Bedroom Width |
11.5 |
| Bedroom 3 Area |
114.458333333 |
| Bedroom 3 Length |
10.25 |
| Bedroom 3 Width |
11.166666666 |
| Dining Room Area |
10.583333333 |
| Dining Room Width |
13.083333333 |
| Living Room Area |
187.916666666 |
| Living Room Length |
10.25 |
| Living Room Width |
18.333333333 |
| Primary Bedroom Area |
203.055555555 |
| Primary Bedroom Features |
Ceiling Fan(s),Closet,Flooring - Laminate,Window(s) - Picture,Balcony / Deck,Deck - Exterior,Exterior Access |
| Primary Bedroom Length |
11.333333333 |
| Primary Bedroom Width |
17.916666666 |
| Dining Room Level |
Main,First |
| Dining Room Area |
138.465277777 |
| Bedroom 3 Level |
Second |
| Second Bedroom Level |
Second |
| Bathroom 1 Level |
Main,First |
| Bathroom 2 Level |
Second |
Exterior Features
| Exterior Amenities |
Deck,Deck - Wood,Garden |
| Parking Features |
Attached,Under,Garage Door Opener,Garage Faces Side,Paved Drive,Shared Driveway,Off Street,Paved |
| Lot Features |
Cleared,Level |
| Water Source |
Public |
| Total Parking |
5 |
| Lot Size Area |
0.25 |
| Foundation Details |
Block,Stone |
| Spa |
No |
| Building Area Total |
1426 |
| Lot Size Acres |
0.25 |
| Road Surface Type |
Paved |
| Waterfront Y/N |
No |
| Covered Spaces |
1 |
| Door Features |
Insulated Doors |
| Road Frontage Type |
Public |
| Road Responsibility |
Public Maintained Road |
 Property
 Schools
Direct Link:
https://jenniferrussell.verani.com/property/3-73518035-85-purchase-st-milford-MA-01757


 Español
 Francais
 Deutsch
 Italiano
 Portugues
  Chinese
  Russian



 Massachusetts MLS Property Info Network (MLSPIN) - The property listing data and information set forth herein were provided to MLS Property Information Network, Inc. from third party sources, including sellers, lessors and public records, and were compiled by MLS Property Information Network, Inc. The property listing data and information are for the personal, non commercial use of consumers having a good faith interest in purchasing or leasing listed properties of the type displayed to them an
 Copyright 2026 PrimeMLS. All rights reserved. This information is deemed reliable, but not guaranteed. The data relating to real estate displayed on
this Site comes in part from the IDX Program of PrimeMLS. The information
being provided is for consumers' personal, non-commercial use and may
not be used for any purpose other than to identify prospective properties
consumers may be interested in purchasing. Data last updated September 20, 2026 2:27 AM UTC
Copyright 2026 PrimeMLS. All rights reserved. This information is deemed reliable, but not guaranteed. The data relating to real estate displayed on
this Site comes in part from the IDX Program of PrimeMLS. The information
being provided is for consumers' personal, non-commercial use and may
not be used for any purpose other than to identify prospective properties
consumers may be interested in purchasing. Data last updated September 20, 2026 2:27 AM UTC
 Listing data is derived in whole or in part from the Maine IDX and is for consumers' personal, non commercial use only. Dimensions are approximate and not guaranteed. All data should be independently verified ©2026 Maine Real Estate Information System, Inc. All Rights Reserved.