$
119,000
11 S Chesterfield Rd
Goshen, MA
MLS:
73478124 Type:
Single Family
County:
Hampshire
City: Goshen Zip: 01032 Style: Ranch,Shingle Taxes: $2,784
Beds |
Baths |
Half Baths |
Sqr Footage |
Acres |
Built |
2 |
1 |
0 |
906 |
1.03 |
1920 |
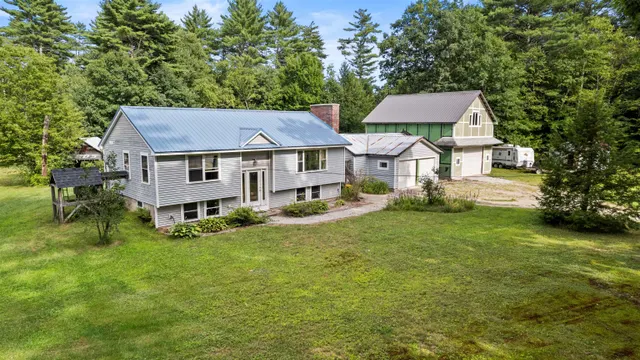
Home is set on a quiet country street on an elevated one acre parcel. Beautiful yard with wild life galore. Home is vinyl sided, with newer vinyl replacement windows. Heat by propane hot air system and a pellet stove. Sliders lead out to an attached screen porch. Home is fully applianced. Buyers are welcome to do any home inspections they want, but they are informed that home being sold "as is." Home is currently vacant and buyers agents and buyers enter at their own risk. All offers to include signed lead paint and home inspection disclosures.
Price History
| 2/18/2026 |
Listed $159,000
|
| 9/14/2026 |
26% - $119,000 |
| Sewer |
Inspection Required for Sale,Private Sewer |
| Heating |
Central,Forced Air,Space Heater,Propane,Wood,Pellet Stove |
| Cooling |
Window Unit(s) |
| Utilities |
for Gas Range,for Gas Dryer,Washer Hookup |
| Roof |
Shingle |
| Appliances |
Water Heater,Range,Dishwasher,Trash Compactor,Refrigerator,Washer,Dryer |
| Zoning |
RA |
| Garage Spaces |
0 |
| Patio/Porch Features |
Screened |
| Architectural Style |
Ranch,Shingle |
| Construction Materials |
Frame |
| Year Built |
1920 |
| Electric |
110 Volts,Circuit Breakers,100 Amp Service |
| Property Subtype |
Single Family Residence |
| Tax Year |
2025 |
| Parcel Number |
M:0008 P:79,3854800 |
| Accessibility |
No |
| County |
Hampshire |
| Property Type |
Residential |
| HOA |
No |
| Garage Y/N |
No |
| Waterview |
No |
| Total Rooms |
5 |
| Full Baths |
1 |
| Status |
Active |
| Directions |
Use GPS |
| City |
Goshen |
| Disclosures |
Home possibly has damaged water pipes and plumbing due to no heat this Winter. Buyer responsible for Title V,water test and any repairs required. Home is being sold as is and may require a cash sale |
| Senior Community Y/N |
No |
| Lot Size Units |
Acres |
| Lot Size Square Feet |
45019 |
| Property Attached Y/N |
No |
| Year Built Details |
Approximate |
| Tax Annual Amount |
2784 |
| Home Warranty Y/N |
No |
| Building Area Units |
Square Feet |
| Primary Bedroom Level |
Main,First |
| Standard Status |
Active |
| Year Built Source |
Public Records |
| Tax Assessed Value |
199000 |
Interior Features
| Basement |
Full,Interior Entry,Concrete,Unfinished |
| Flooring |
Vinyl,Carpet |
| Total Fireplaces |
0 |
| Kitchen Level |
Main,First |
| Air Conditioning Y/N |
Yes |
| Heating Y/N |
Yes |
| Window Features |
Insulated Windows,Screens |
| Fireplace Y/N |
No |
| Above Grade Finished Area |
906 |
| Half Baths |
0 |
| Laundry Features |
Gas Dryer Hookup,Exterior Access,In Basement,Washer Hookup |
| Total Bedrooms |
2 |
| Living Room Level |
Main,First |
| Main Level Bedrooms |
2 |
| LivingAreaSource |
Public Record |
| Kitchen Features |
Flooring - Vinyl,Dining Area |
| Total Baths |
1 |
| Primary Bathroom Features |
No |
| Living Room Features |
Wood / Coal / Pellet Stove,Flooring - Wall to Wall Carpet,Exterior Access,Slider |
| Bedroom 2 Features |
Closet,Flooring - Wall to Wall Carpet |
| Kitchen Area |
150 |
| Kitchen Length |
10 |
| Kitchen Width |
15 |
| Primary on Main |
88 |
| Second Bedroom Length |
8 |
| Second Bedroom Width |
11 |
| Family Room Area |
135 |
| Family Room Length |
9 |
| Living Room Area |
252 |
| Living Room Length |
14 |
| Living Room Width |
18 |
| Primary Bedroom Area |
130 |
| Primary Bedroom Features |
Closet,Flooring - Wall to Wall Carpet |
| Primary Bedroom Length |
10 |
| Primary Bedroom Width |
13 |
| Family Room Width |
15 |
| Family Room Level |
Main,First |
| Family Room Features |
Flooring - Wall to Wall Carpet,Exterior Access,Slider |
| Second Bedroom Level |
Main,First |
| Bathroom 1 Level |
First |
Exterior Features
| Exterior Amenities |
Porch - Screened,Rain Gutters,Screens,Garden |
| Parking Features |
Off Street,Unpaved |
| Lot Features |
Wooded,Gentle Sloping |
| Water Source |
Private |
| Total Parking |
3 |
| Lot Size Area |
1.03 |
| Foundation Details |
Block,Irregular |
| Spa |
No |
| Building Area Total |
906 |
| Lot Size Acres |
1.03 |
| Road Surface Type |
Paved |
| Waterfront Y/N |
No |
| Covered Spaces |
0 |
| Door Features |
Insulated Doors,Storm Door(s) |
| Road Frontage Type |
Public |
| Road Responsibility |
Public Maintained Road |
 Property
 Schools
Direct Link:
https://jenniferrussell.verani.com/property/3-73478124-11-s-chesterfield-rd-goshen-MA-01032


 Español
 Francais
 Deutsch
 Italiano
 Portugues
  Chinese
  Russian




 Massachusetts MLS Property Info Network (MLSPIN) - The property listing data and information set forth herein were provided to MLS Property Information Network, Inc. from third party sources, including sellers, lessors and public records, and were compiled by MLS Property Information Network, Inc. The property listing data and information are for the personal, non commercial use of consumers having a good faith interest in purchasing or leasing listed properties of the type displayed to them an
 Copyright 2026 PrimeMLS. All rights reserved. This information is deemed reliable, but not guaranteed. The data relating to real estate displayed on
this Site comes in part from the IDX Program of PrimeMLS. The information
being provided is for consumers' personal, non-commercial use and may
not be used for any purpose other than to identify prospective properties
consumers may be interested in purchasing. Data last updated September 22, 2026 2:27 AM UTC
Copyright 2026 PrimeMLS. All rights reserved. This information is deemed reliable, but not guaranteed. The data relating to real estate displayed on
this Site comes in part from the IDX Program of PrimeMLS. The information
being provided is for consumers' personal, non-commercial use and may
not be used for any purpose other than to identify prospective properties
consumers may be interested in purchasing. Data last updated September 22, 2026 2:27 AM UTC
 Listing data is derived in whole or in part from the Maine IDX and is for consumers' personal, non commercial use only. Dimensions are approximate and not guaranteed. All data should be independently verified ©2026 Maine Real Estate Information System, Inc. All Rights Reserved.